
Hacia una formalización de la ciudad en el espacio
Towards a Formalisation of the City in Space
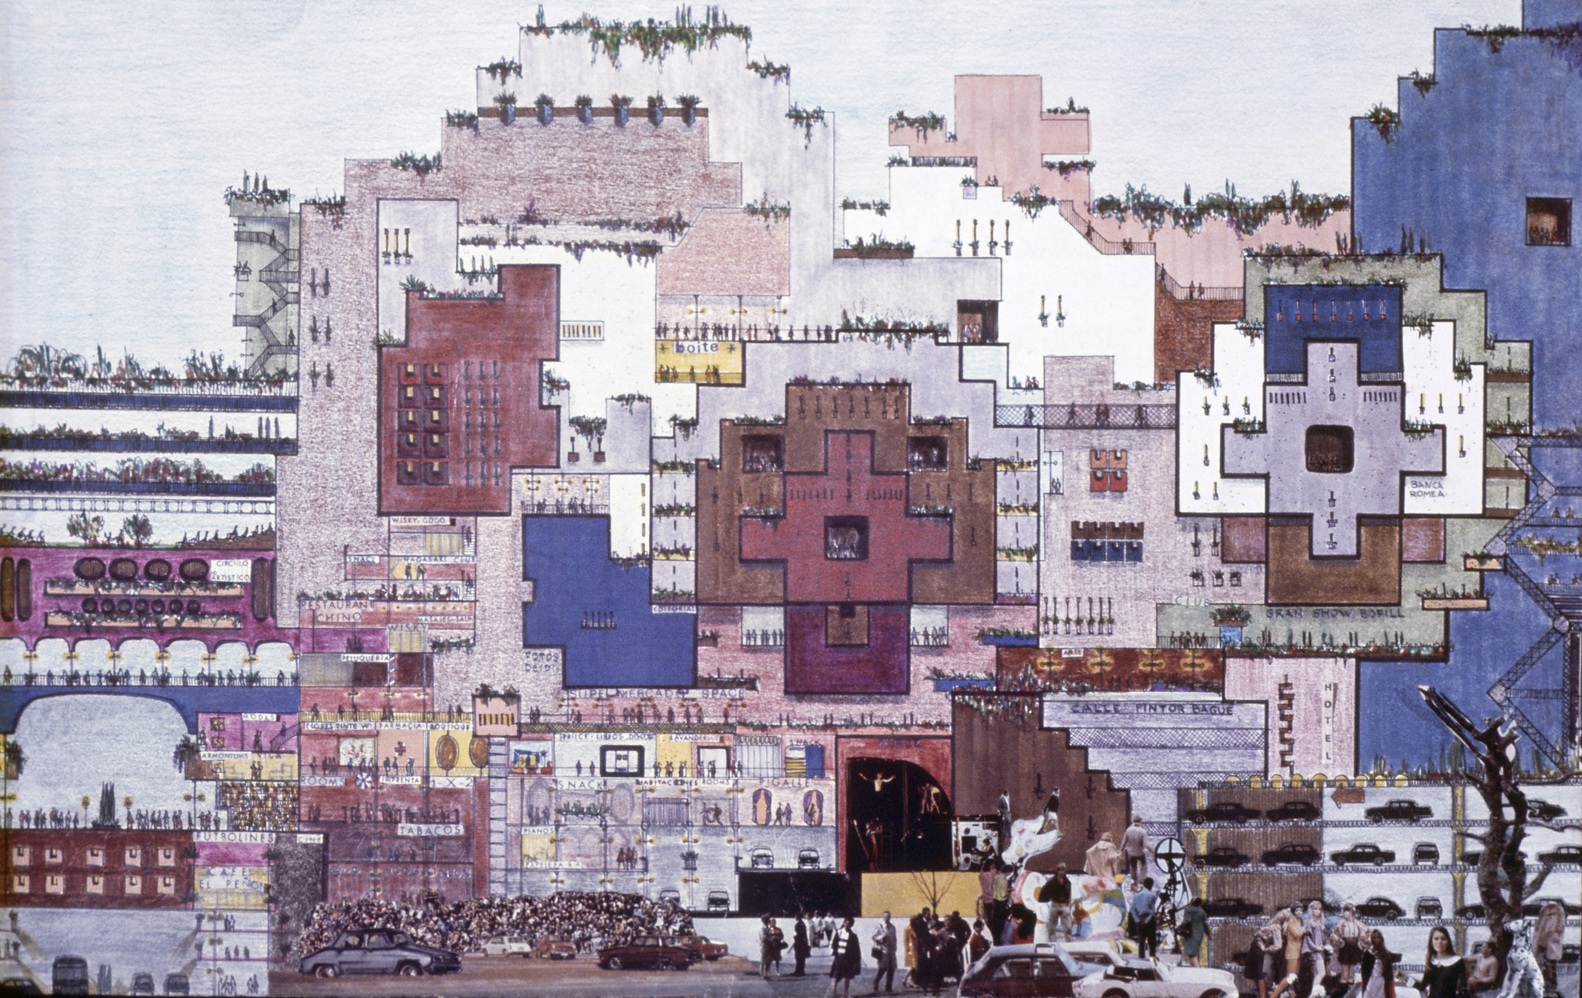
Es en 1968 cuando Ricardo Bofill hace público su manifiesto de ciudad bajo el nombre “Hacia una formalización de la ciudad en el espacio“, donde asocia los cambios y las necesidades en la vida del individuo con una arquitectura sensible a las transformaciones.
It is in 1968 when Ricardo Bofill makes public his manifesto for the city under the title «Towards a Formalisation of the City in Space», where he associates the changes and the needs in the life of the individual with an architecture sensitive to transformation.
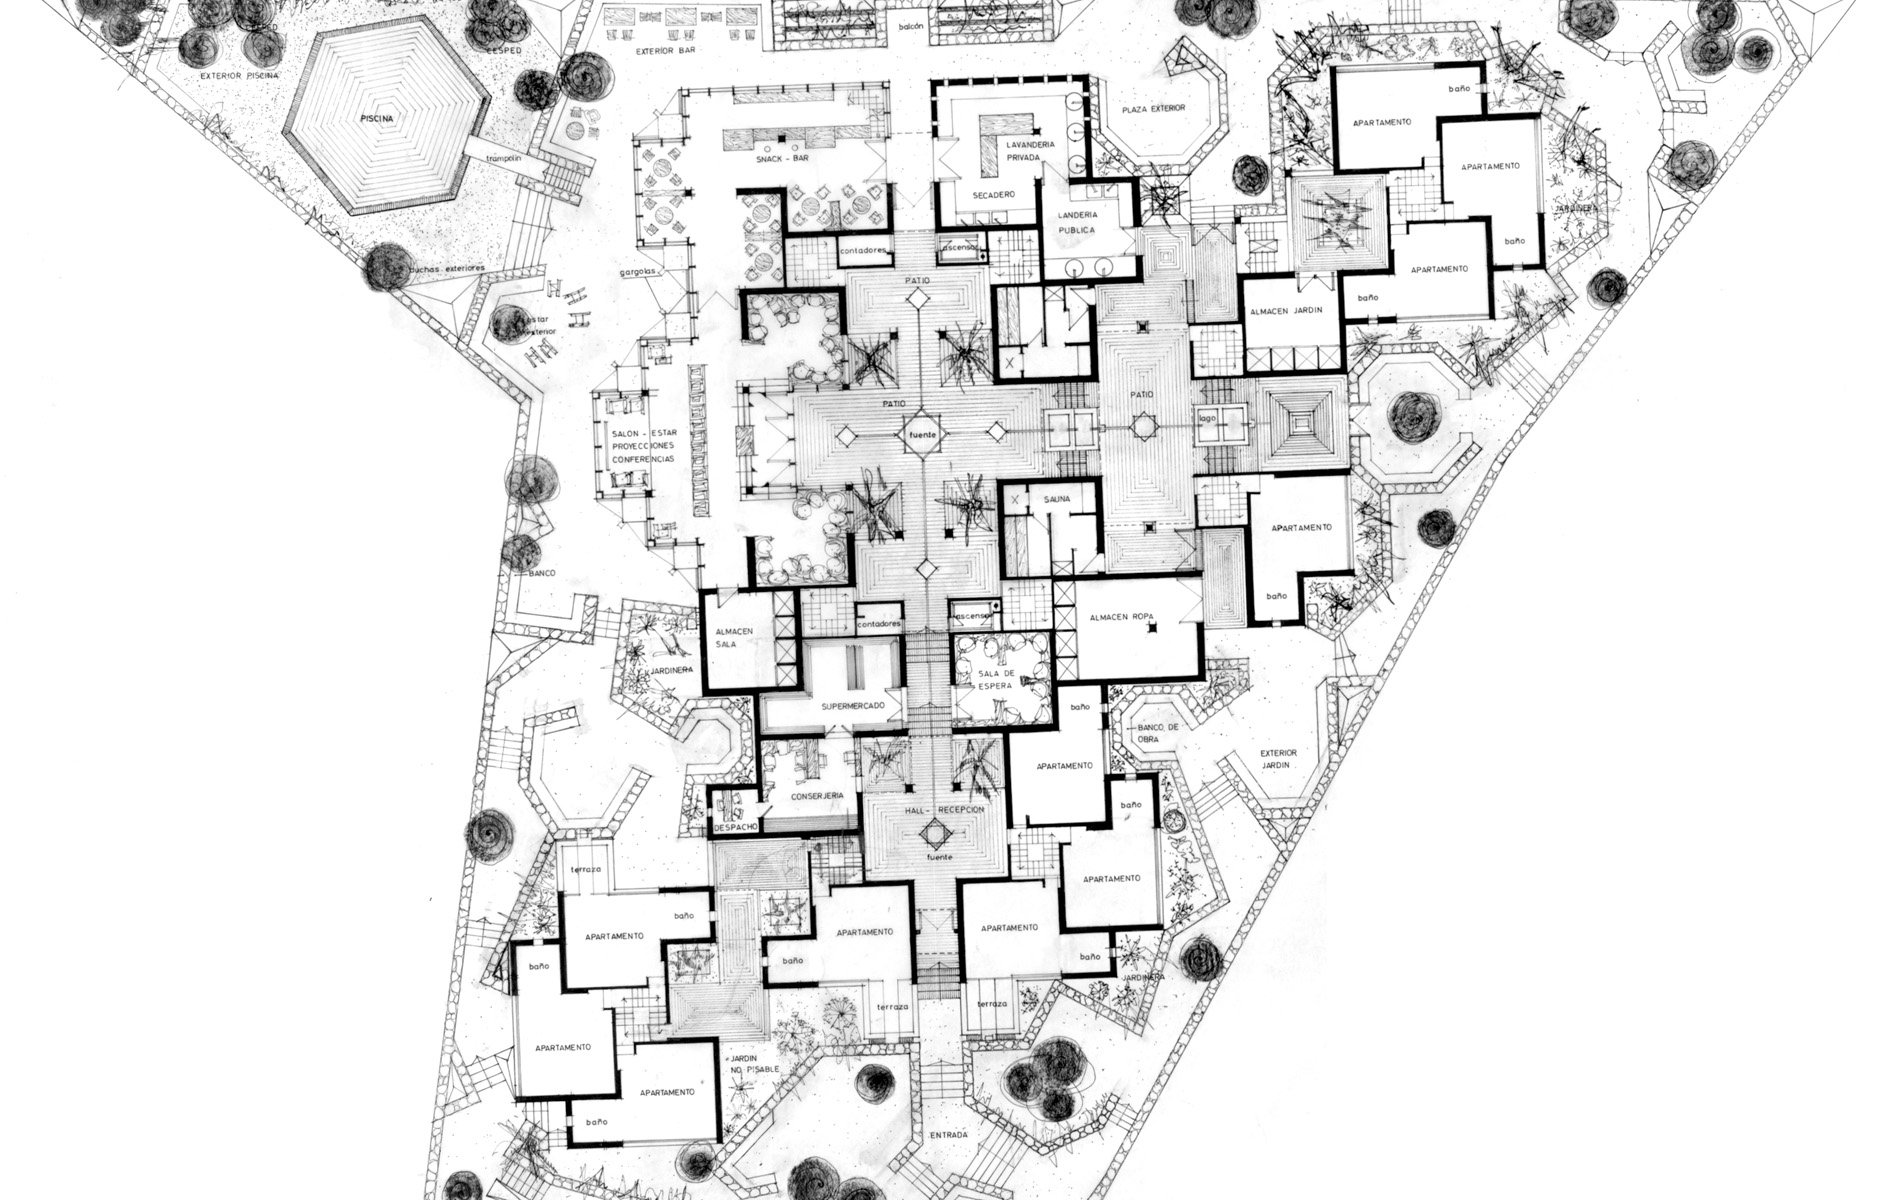
Living in a small apartment and having a big area for your hobbies and celebrations sounds somewhat so distanced.
Niega uno de los principios de la arquitectura del S.XX que caracterizó al arquitecto Louis Sullivan por su célebre frase “La forma sigue a la función | Form follows function”. Y lo hace sin recato y afirmando que la función no crea la forma, sino que una misma forma puede usarse de modos muy dispares. En proyectos como el Castell de Kafka, donde una serie de cubos giran alrededor de varias cajas de escalera; o en Xanadú, donde la vivienda se forma en base a tres cubos iguales y determinados para cada estancia o en los apartamentos de Castelldefels formados por una agrupación de células cúbicas, se observa esta obsesión del arquitecto.
He rejects one of the principles of twentieth-century architecture, characterised by the architect Louis Sullivan through his well-known sentence «Form follows function.» And he does it without hesitation, affirming that function does not create form, but that the same form can be used in very different ways. In projects such as Kafka Castle, where a series of cubes rotate around several staircases; or in Xanadú, where the dwelling is formed from three identical cubes assigned to each room; or in the Castelldefels Apartments, formed by the aggregation of cubic cells, this obsession of the architect becomes evident.
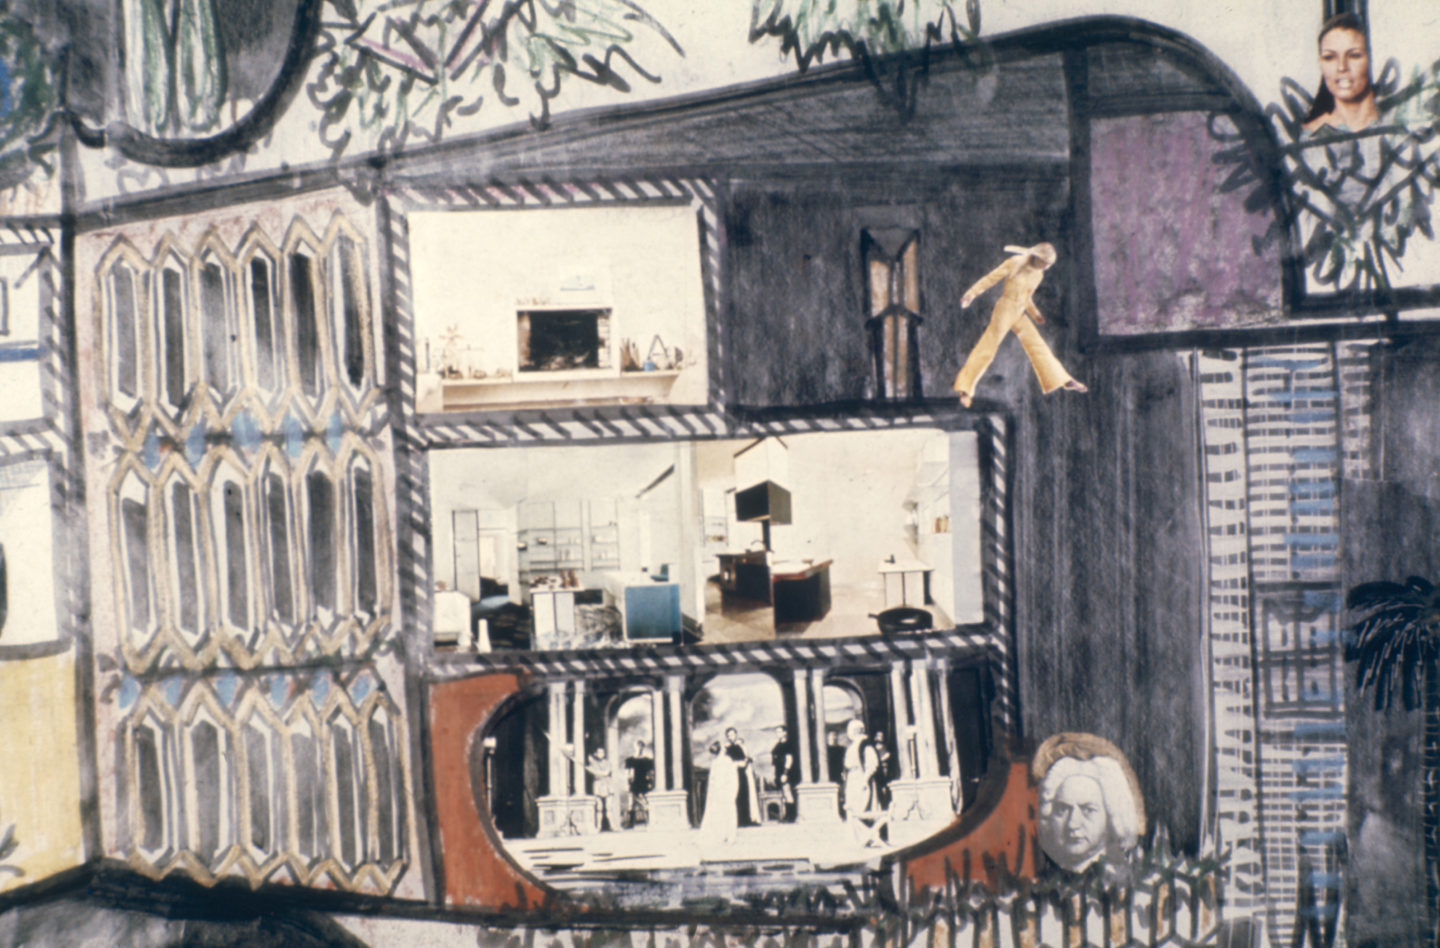
Aspecto importante en esta teoría es el modelo de ciudadano para Bofill. Un individuo que dispone de todos los servicios a una distancia suficiente como para ser recorridos a pie desde su vivienda. De este modo se pretende dejar de lado el transporte dentro de los márgenes establecidos como urbe, potenciando el recorrido peatonal.
An important aspect of this theory is Bofill’s model of the citizen. An individual who has every daily service at a distance close enough to be reached on foot from home. In this way, transport inside the limits of the city is left aside, encouraging the pedestrian route.
La célula tiene un papel fundamental. De medidas precisas, con una industrialización y seriación posible y un permisible diseño habitable en su interior será la clave de esta forma de construir. Se elige el cubo como representante de la figura geométrica que reúne las pautas establecidas por el Taller de Arquitectura del arquitecto catalán.
The cell has a fundamental role. With precise dimensions, allowing industrialisation and serial production, and with a habitable design inside, it becomes the key element of this way of building. The cube is chosen as the geometric figure which gathers the principles established by the Taller de Arquitectura of the Catalan architect.
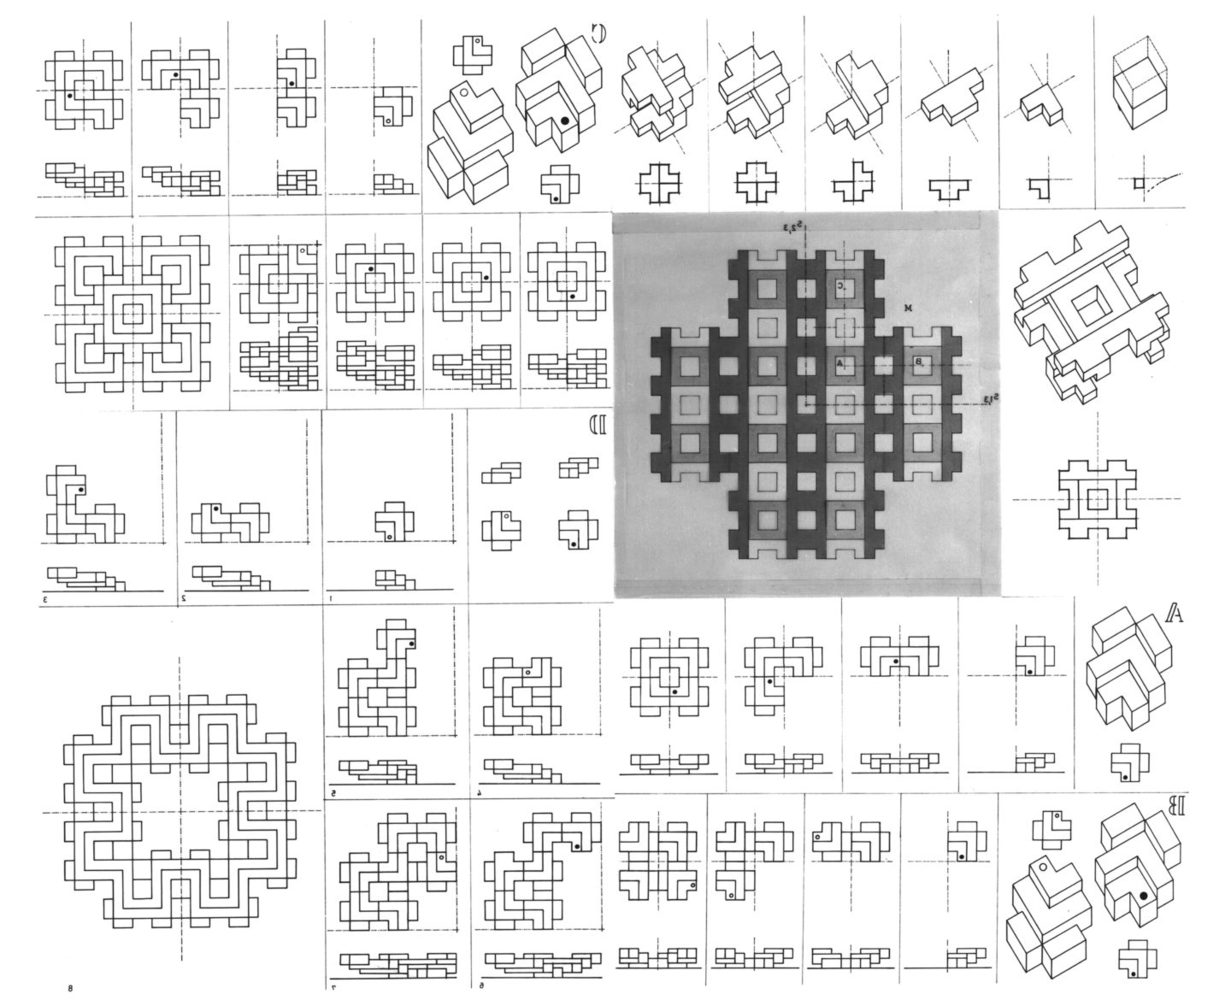
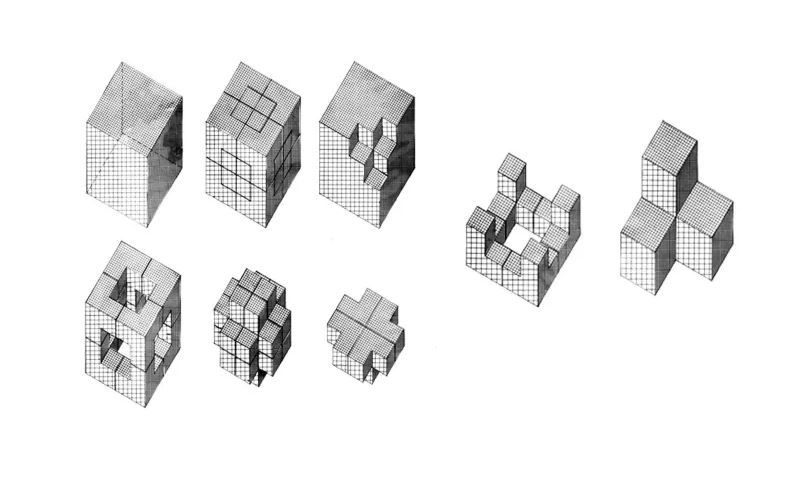
Pero es el cubo el que evoluciona de la mano del arquitecto. El cubo rudimentario de los apartamentos de Castelldefels no es el mismo cubo que en Xanadú. Se estudia, se analiza y se intenta conseguir agrupaciones que aprovechen esas seis caras del cubo, así como la rentabilidad del espacio interior a través de una agrupación seriada de la célula base. Se prescinde de la jerarquización y se conservan otros criterios clásicos como la proporción, el orden, la simetría… Diseñando el conjunto de una vez. Porque si se toma como referencia el Pueblo, éste no deja de ser más que una repetición de viviendas, una repetición de una célula madre.
But it is the cube itself which evolves together with the architect. The rudimentary cube of the Castelldefels Apartments is no longer the same cube found later in Xanadú. It is studied, analysed and developed in order to obtain groupings capable of taking advantage of the six faces of the cube, while improving the use of the interior space through the serial aggregation of the basic cell. Hierarchy disappears while other classical principles such as proportion, order and symmetry remain. Designing the whole at once. Because if the village is taken as the reference, it is nothing more than the repetition of dwellings, the repetition of one mother cell.
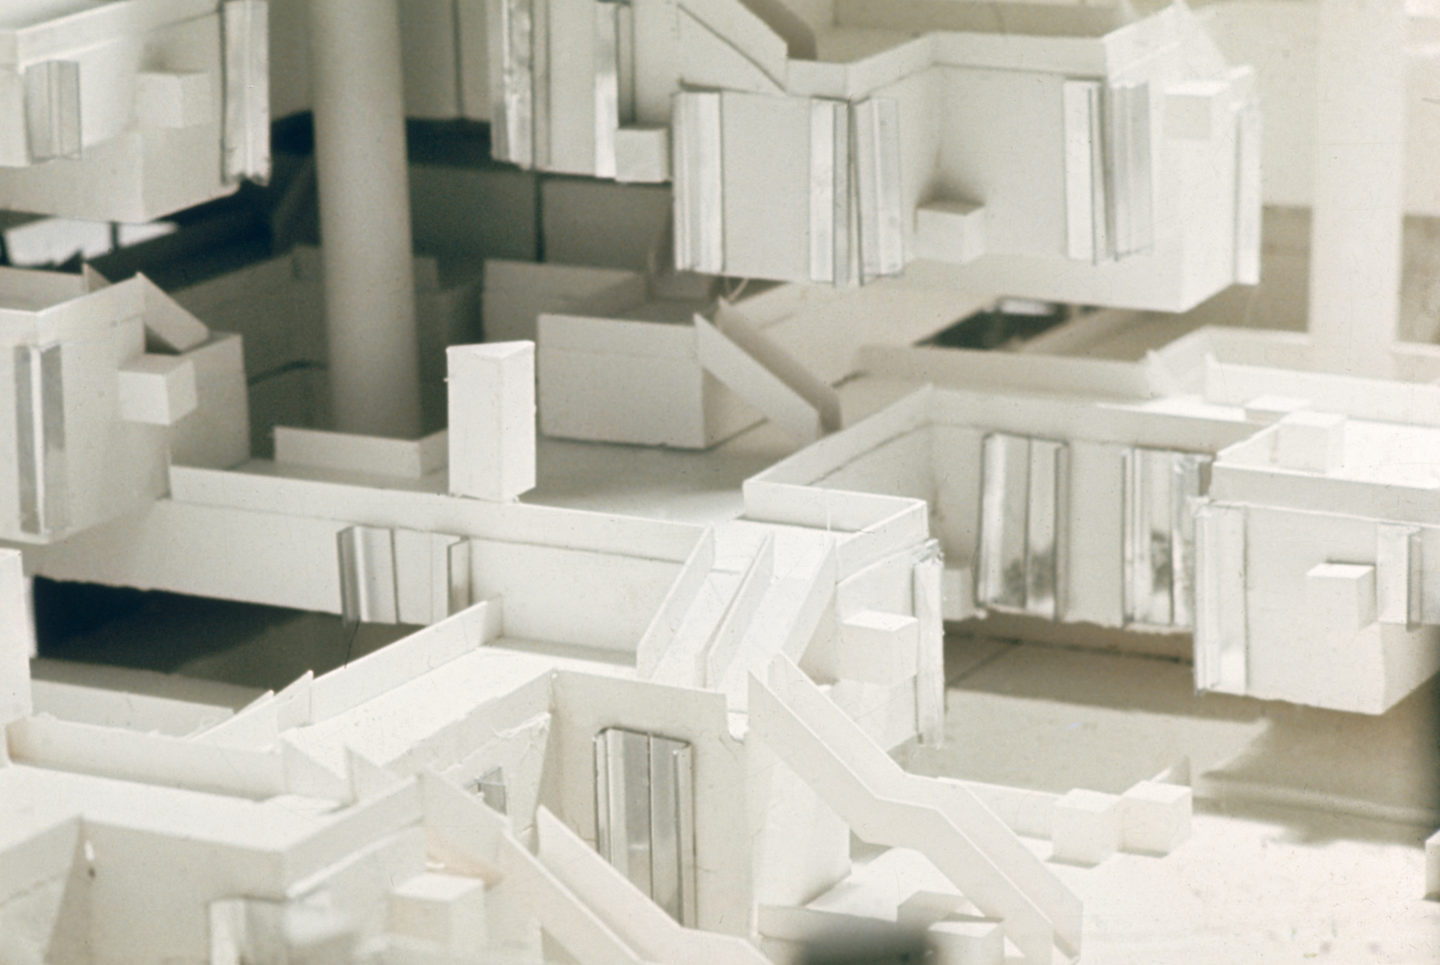
La altura se resiste a este tipo de construcción pero se hace necesario para rentabilizar el terreno en el que se encuentra. Es aquí cuando se plantea el cómo debe construirse en altura y si se debe o no hacer uso del rascacielos al que Bofill describe de la siguiente forma:
Height resists this type of construction. But at the same time it becomes necessary in order to make the most of the land where it stands. It is here where the question appears: how should architecture be built in height and whether the skyscraper should still become the answer, described by Bofill as follows:
“…puede ser entendido desde su parte metodológica como una agrupación que crece por superposición de plantas, mientras que si se analiza desde su parte organizativa se considera como asimilable a una ciudad lineal puesta en pie. Los rascacielos adquieren mayor significación si existiese la posibilidad de proyectarlos dentro del contexto general de la ciudad, poro proyectados como un edificio singular, quedan anticuados en un plazo mucho menor que las construcciones de tipo tradicional.”
«…it can be understood from its methodological point of view as an aggregation growing by the superposition of floors, while from its organisational point of view it can be considered as a linear city standing upright. Skyscrapers would acquire a greater meaning if there were the possibility of designing them within the general context of the city. But designed as a singular building, they become obsolete in a much shorter period than traditional constructions.»
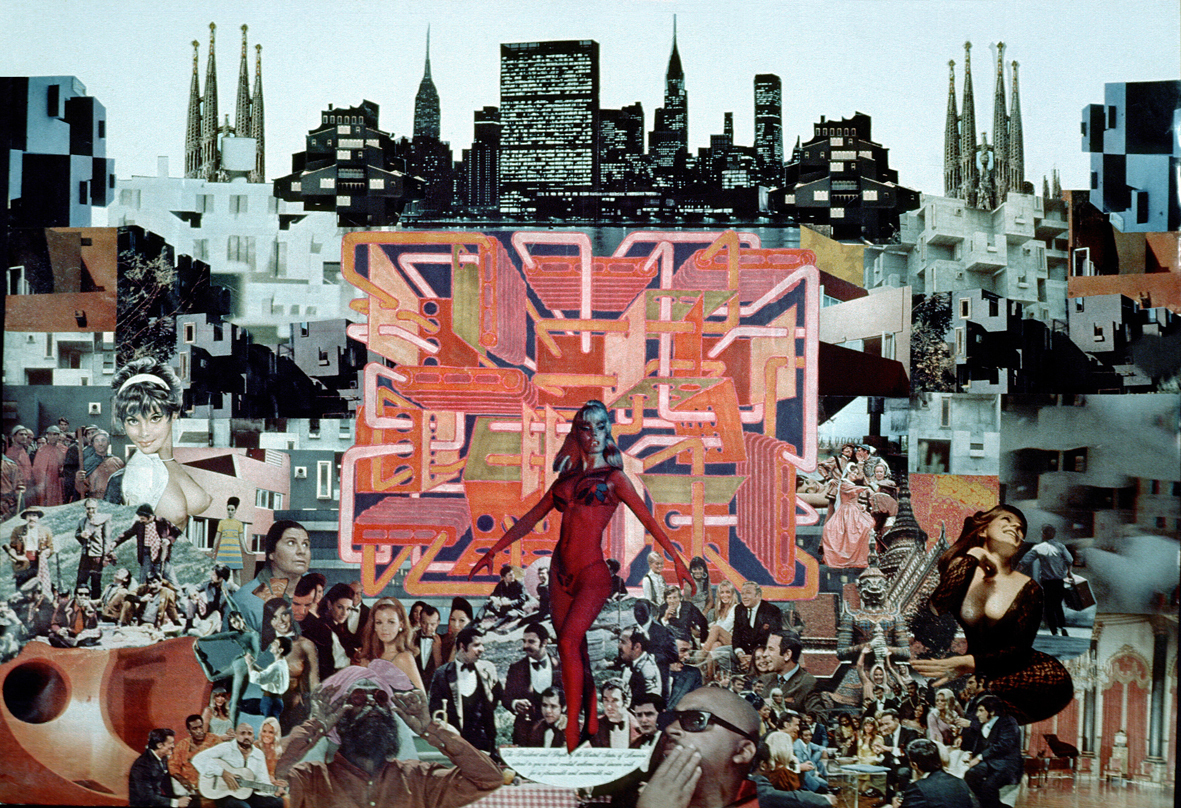
Con esta reflexión nace la ciudad en el espacio de Bofill, haciendo hincapié en las relaciones espaciales y haciendo uso de las circulaciones verticales y horizontales. Se pretende una organización de la vida en el espacio, una ciudad jardín en altura, independiente y con espacios libres, aireación e insolación, con posibilidad de modificación.
From this reflection Bofill’s City in the Space is born, placing special attention on spatial relationships and making use of both vertical and horizontal circulation. The intention is to organise life in space: a garden city in height, independent, with open spaces, natural ventilation and sunlight, and with the possibility of transformation.
RELATED POST
No Comments